House of Form

Growth Build Book

Pillar D · new and rebuilt pages, drafted for your review. Nothing here is live. Every project fact is drawn from your own portfolio. Approve, edit, or set aside any page.

14 pages · 2026-08-26

Contents

What Is Inside

  1. 01 Commercial Interior Design in Phoenix
  2. 02 Restaurant & Bar Interior Design
  3. 03 Boutique Hotel Interior Design in Phoenix
  4. 04 Retail & Showroom Interior Design in Phoenix
  5. 05 Hospitality Branding & Identity Design
  6. 06 Hospitality Interior Design in Las Vegas
  7. 07 36 Below
  8. 08 Laymoon Cafe
  9. 09 CALA Scottsdale
  10. 10 Gypsy Cup
  11. 11 Novo Juice Bar
  12. 12 Jevidy
  13. 13 Wren House Brewing
  14. 14 Harumi Sushi & Bar
Page 01 of 14Commercial Interior Design in Phoenix
Honey Badger SEO · Note for Dala
Page 01 · Why this is its own page

Right now all 6,774 of your Phoenix commercial search impressions land on your homepage, which is not built to sell that service (22 clicks, 0.3%). This page gives those searches a real home so they turn into discovery calls.

Commercial

Interior Design in Phoenix

Restaurants, hotels, cafes, and retail spaces designed to tell a story and turn a first visit into a lasting memory.

Book a Discovery Call
Who we are

A Phoenix Commercial & Hospitality Design Firm

House of Form is a commercial and hospitality interior design firm in Phoenix, Arizona. We design restaurants, hotels, cafes, breweries, and retail spaces that tell a story and turn a first visit into a lasting memory. Founder Dala Al-Fuwaires leads every project from brand concept through the finished space, so the name on the door and the room behind it speak as one.

What we design

Spaces That Work As Hard As They Look

01

Restaurants & Bars

Dining rooms, cocktail bars, and immersive concepts built for flow and atmosphere.

02

Hotels & Hospitality

Boutique hotel interiors shaped from the lobby to the last guest room.

03

Cafes & Breweries

Coffee shops, breweries, and everyday gathering places with real character.

04

Retail & Showrooms

Store and showroom environments that turn browsing into an experience.

05

Multifamily Amenities

Lobbies, lounges, and amenity spaces that give a community its identity.

06

Brand Identity

Naming, logos, and brand systems designed alongside the space itself.

Why House of Form

Design With a Point of View

Story first

Every space begins with a narrative, drawn from the owner, the brand, and the place it lives.

Brand and interior under one roof

Naming, identity, and interiors are designed together, so nothing feels borrowed or bolted on.

Award-winning work

Our projects have earned multiple design awards, and CALA Scottsdale has been featured on Bravo.

Rooted in Arizona

A Phoenix studio designing across Phoenix, Scottsdale, Gilbert, Tempe, and Las Vegas.

Selected work

A Few Rooms We Are Proud Of

CALA Scottsdale entrance wall with vertical signage and arched terracotta pottery display niches, Scottsdale, Arizona.

CALA Scottsdale

Restaurant · Scottsdale, AZ
Award-winning · Featured on Bravo
36 Below immersive bar with rose-print ceiling mural, checkered marble floor, and velvet pumpkin-shaped stools, Phoenix, Arizona.

36 Below

Cocktail Bar · Phoenix, AZ
Award-winning
Gypsy Cup cafe seating area with colorful pop-art wall paintings and navy velvet booth, checkered tile floor, Gilbert, Arizona.

Gypsy Cup

Coffee & Cocktails · Gilbert, AZ
Award-winning · Press
Wren House Brewing taproom bar with beer tap wall, backlit menu boards, and checkered tile flooring, Scottsdale, Arizona.

Wren House Brewing

Brewery · Phoenix, AZ
Press
Harumi Sushi restaurant sushi bar counter seating and dining room with sculptural pendant lighting, Phoenix, Arizona.

Harumi Sushi & Bar

Sushi & Bar · Arizona
Press
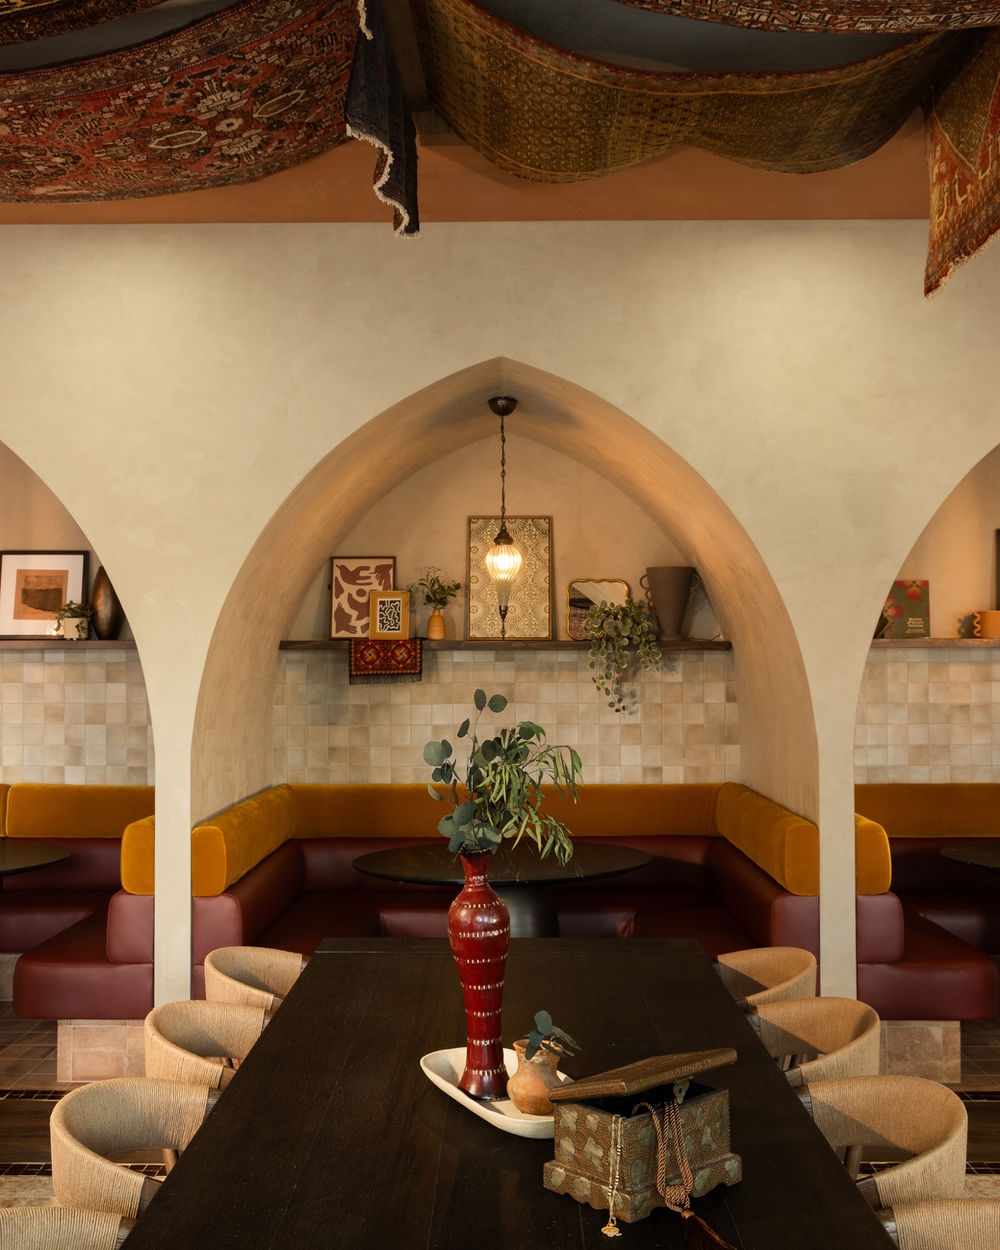
Laymoon Cafe dining room with vintage rug-draped ceiling, archways, and leather booth seating, Tempe, Arizona.

Laymoon Cafe

Cafe · Tempe, AZ
Portfolio
How we work

From First Call to Final Reveal

01

Discovery Call

We learn the vision, the guests, and the story you want the space to tell.

02

Concept & Story

We shape a narrative and a look, from mood to materials to brand.

03

Design & Documentation

We develop the full design and the drawings your team builds from.

04

Build Support & Reveal

We stay close through construction to the day the doors open.

Recognition

Awarded and In the Press

Our work has earned multiple design awards and press features across Arizona hospitality.

CALA Scottsdale · 36 Below · Gypsy Cup · George & Gather · The Hemingway · Senna House Hotel · Wren House Brewing · Nori Sushi · Kahvi Coffee
Service area

Based in Phoenix, Designing Across the Valley and Beyond

Our studio is in Phoenix, Arizona. We design commercial and hospitality spaces across Phoenix, Scottsdale, Gilbert, Tempe, Chandler, and Paradise Valley, and we work with hospitality clients in Las Vegas, Nevada.

Common questions

Commercial Interior Design, Answered

What does a commercial interior designer do?

A commercial interior designer plans and designs spaces built for business and guests, such as restaurants, hotels, cafes, and shops. The work covers layout, materials, lighting, custom details, and how the space supports both the brand and the people who use it.

Do you design restaurants and hotels?

Yes. Restaurants, bars, cafes, breweries, and boutique hotels are core to our work, alongside retail and multifamily amenity spaces. We often design the brand identity and the interior together.

What areas do you serve?

We are based in Phoenix and design across the greater Phoenix area, including Scottsdale, Gilbert, Tempe, Chandler, and Paradise Valley. We also work with hospitality clients in Las Vegas, Nevada.

How do we get started?

Every project begins with a discovery call. We learn your vision, your space, and your timeline, then outline how we would approach the design together.

Let's design something

Worth Remembering

Book a Discovery Call
Page 02 of 14Restaurant & Bar Interior Design
Honey Badger SEO · Note for Dala
Page 02 · Why this is its own page

Restaurants and bars are your largest and most awarded body of work. A dedicated page targets people searching specifically for a restaurant or bar designer and shows the proof, including CALA on Bravo.

Restaurant &

BAR & RESTAURANT DESIGN

Dining rooms, cocktail bars, and immersive concepts designed for flow, atmosphere, and a story guests remember.

Book a Discovery Call
What we do

Restaurant and Bar Design in Phoenix

House of Form designs restaurants, bars, and immersive concepts across Arizona. We shape the layout, materials, lighting, and custom details so a room feels considered from the host stand to the last banquette. Many of our restaurant projects have earned design awards and press, and we often design the brand identity alongside the space.

Scope

What the Work Includes

01

Concept & Layout

Seating flow, kitchen and bar adjacencies, and how guests move through the room.

02

Materials & Millwork

Custom banquettes, bars, and finishes that set the tone and wear well.

03

Lighting & Mood

Layered lighting that carries a space from daytime to late night.

04

Brand Integration

Naming, identity, and signage designed with the interior, not after it.

05

Immersive Detail

Feature moments and installations that give a concept its signature.

06

Build Support

Drawings and site support through construction to opening night.

Selected work

Selected Work

CALA Scottsdale entrance wall with vertical signage and arched terracotta pottery display niches, Scottsdale, Arizona.

CALA Scottsdale

Scottsdale · Scottsdale, Arizona
Award-winning · Press
Kuza restaurant rendering of dragon-print booth seating and backlit liquor display wall, Scottsdale, Arizona.

Kuza

Restaurant · Scottsdale, Arizona
Portfolio
The Americano restaurant dining room with illustrated party mural, marble tables set with green glassware, and crystal chandeliers, Scottsdale, Arizona.

The Americano Restaurant

Restaurant · Scottsdale, Arizona
Portfolio
Le Club Classique dining room rendering with skylit domes, hanging vine planters, crystal chandelier, and archway wine bar, Scottsdale, Arizona.

Le Club Classique

Restaurant · Scottsdale, Arizona
Portfolio
Culinary Gansger coming to PV in Phoenix, Arizona.  A reimagined space designed to feel serene, open, and inviting, while keeping just enough edge and storytelling to honor where it all started.⁠

Culinary Gangster

Restaurant · Scottsdale, Arizona
Portfolio
Magdaleña Steakhouse rendering of green marble bar, shell pendant lights, and landscape wall art panels, Goodyear, Arizona.

Magdaleña Steakhouse

Steakhouse · Goodyear, Arizona
Portfolio
Common questions

Answered

Do you design both restaurants and bars?

Yes. Dining rooms, cocktail bars, breweries, and immersive concepts are core to our work across Arizona.

Can you design our brand and our space together?

Yes. We often design the naming, identity, and interior as one, so the brand and the room tell the same story.

Let's design something

Worth Remembering

Book a Discovery Call
Page 03 of 14Boutique Hotel Interior Design in Phoenix
Honey Badger SEO · Note for Dala
Page 03 · Why this is its own page

Boutique hotel searches already rank for you but get almost no clicks, because no page speaks to hotel owners. This page captures that hospitality demand.

Boutique

HOTEL & HOSPITALITY DESIGN

Boutique hotel interiors shaped from the lobby to the last guest room, designed to make a stay feel considered at every step.

Book a Discovery Call
What we do

Boutique Hotel Design

House of Form designs boutique hotel interiors that shape the guest experience from arrival to check out. We plan the flow, materials, lighting, and custom details across lobbies, bars, guest rooms, and amenity spaces. We are based in Phoenix and work with hospitality clients across Arizona and beyond.

Scope

What the Work Includes

01

Lobby & Arrival

The first impression, from the front desk to the lounge.

02

Guest Rooms

Rooms that feel generous, restful, and on brand, at any footprint.

03

Food & Beverage

Hotel bars and restaurants designed as destinations in their own right.

04

Amenity Spaces

Pools, lounges, and shared spaces that define the stay.

05

Materials & Durability

Finishes chosen for beauty and for the realities of hospitality use.

06

Brand & Story

A narrative that runs from the logo to the last hallway.

Selected work

Selected Work

Senna House Hotel lobby lounge with geometric wood shelving, terrazzo flooring, and fireplace seating area, Scottsdale, Arizona.

Senna House Hotel

Hotel · Scottsdale, Arizona
Press
The Brighton Hotel lobby bar rendering with hexagonal tile flooring, coastal artwork, and lush planted display, Capitola, California.

The Brighton Hotel

Hotel · Capitola, California
Portfolio
Bryce Canyon Hotel restaurant rendering with floor-to-ceiling canyon-view windows, sculptural ceiling feature, and terrazzo flooring, Bryce Canyon, Utah.

Bryce Canyon Hotel

Hotel · Bryce Canyon, Utah
Portfolio
The Vardry Hotel lobby lounge rendering with sculptural fireplace mantel, channel-tufted sofas, and check-in desk, Greenville, South Carolina.

The Vardry Hotel

Hotel · Greenville, South Carolina
Portfolio
Arizona Inn bar rendering with tiered brass liquor display, black-and-white checkered floor, and velvet stools, Tucson, Arizona.

Arizona Inn (Bar)

Hotel · Tucson, Arizona
Portfolio
Common questions

Answered

Do you design smaller boutique hotels?

Yes. We design boutique and independent hotels, and we are comfortable making compact footprints feel generous through smart layout and layered design.

What hotel spaces do you cover?

Lobbies, guest rooms, bars and restaurants, and amenity spaces, along with the brand identity when it is part of the project.

Let's design something

Worth Remembering

Book a Discovery Call
Page 04 of 14Retail & Showroom Interior Design in Phoenix
Honey Badger SEO · Note for Dala
Page 04 · Why this is its own page

Retail, showroom, and beauty and wellness searches have no home on your site today. This page catches that store-design demand.

Retail & Store

RETAIL & SHOWROOM DESIGN

Store and showroom environments that turn browsing into an experience and shoppers into loyal customers.

Book a Discovery Call
What we do

Retail and Showroom Design

House of Form designs retail and showroom environments that turn a visit into an experience. From beauty and wellness to jewelry and showrooms, we design spaces that hold attention, guide movement, and make a brand feel unmistakable in person.

Scope

What the Work Includes

01

Store Layout

Sightlines and flow that guide customers to the moments that matter.

02

Fixtures & Display

Custom fixtures and displays that flatter the product.

03

Lighting

Lighting that makes goods and spaces look their best.

04

Brand Environment

A space that feels like a three dimensional version of the brand.

05

Materials & Finish

Surfaces that feel premium and hold up to daily traffic.

06

Build Support

Documentation and site support through opening.

Selected work

Selected Work

Nominal jewelry showroom with arched mirror display wall, illuminated brand signage, and pedestal jewelry tables, Tempe, Arizona.

NOMINAL

Jewelry · Tempe, Arizona
Portfolio
Makiaj Beauty salon styling stations and double-height lobby with boucle sofa waiting area, Scottsdale, Arizona.

Makiaj Beauty

Beauty · Scottsdale, Arizona
Portfolio
Urban Eyecare retail display shelving and leather sofa waiting area with line-art prints on sage green wall, Phoenix, Arizona.

Urban Eyecare

Eyecare · Phoenix, Arizona
Portfolio
KFi Studios showroom "Material Lab" archway with acoustic panel display shelving and geometric wall art, Chicago, Illinois.

KFi Studios Showroom

Showroom · Chicago, Illinois
Portfolio
Freed Beauty retail checkout counter and skincare product shelving with fluted wood displays and vanity mirror stations, Gilbert, Arizona.

Freed Beauty

Beauty · Gilbert, Arizona
Portfolio
Beauty Boss med spa treatment room with reclining spa chair, fluted wood paneling, and curated art wall, Gilbert, Arizona.

Beauty Boss

Med Spa · Gilbert, Arizona
Portfolio
Common questions

Answered

What kinds of retail do you design?

Beauty and wellness studios, boutiques, jewelry, and brand showrooms, among others.

Do you design the brand as well as the store?

Yes. We frequently design the identity and the retail environment together.

Let's design something

Worth Remembering

Book a Discovery Call
Page 05 of 14Hospitality Branding & Identity Design
Honey Badger SEO · Note for Dala
Page 05 · Why this is its own page

You offer naming and identity, but nothing on the site ranks for it. This page opens a second service line and cross-sells your interior clients.

Brand

BRANDING & IDENTITY

Naming, logos, and brand systems designed alongside the space, so the name on the door and the room behind it speak as one.

Book a Discovery Call
What we do

Branding Built for Spaces

House of Form designs brand identities for hospitality and commercial spaces. Because we design interiors too, our branding is built to live in the real world, on a sign, a menu, a window, and a wall. We handle naming, identity, and the brand system as part of the same story as the space.

Scope

What the Work Includes

01

Naming

A name with meaning that fits the concept and the market.

02

Logo & Identity

A mark and system that works from a sign to a social feed.

03

Menus & Collateral

Printed and physical pieces designed to match the space.

04

Signage & Environmental

Brand moments built into the architecture itself.

05

Brand Story

The narrative that ties the name, the look, and the space together.

06

Rollout

Consistent application across every touchpoint at opening.

Selected work

Selected Work

Sunforged Real Estate Co. striped business card floating on turquoise pool water, branding by House of Form, Phoenix, Arizona.

Sunforged

Real Estate Co. · Phoenix, Arizona
Portfolio
Supply & Sip street poster branding installation with repeated logo mark on green and white paste-up posters, Phoenix, Arizona.

Supply & Sip

Cafe · Phoenix, Arizona
Portfolio
Gypsy Cup cafe seating area with colorful pop-art wall paintings and navy velvet booth, checkered tile floor, Gilbert, Arizona.

Gypsy Cup

Coffee & Tea · Gilbert, Arizona
Award-winning · Press
36 Below immersive bar with rose-print ceiling mural, checkered marble floor, and velvet pumpkin-shaped stools, Phoenix, Arizona.

36 Below

Immersive Bar · Phoenix, Arizona
Award-winning · Press
Common questions

Answered

Do you offer branding without interior design?

Yes. We take on branding, naming, and identity projects on their own, and we bring a spatial designer's eye to how the brand will live in the real world.

What is included in a branding project?

Naming where needed, logo and identity system, and the collateral and signage that carry it, scoped to your concept.

Let's design something

Worth Remembering

Book a Discovery Call
Page 06 of 14Hospitality Interior Design in Las Vegas
Honey Badger SEO · Note for Dala
Page 06 · Why this is its own page

Las Vegas is your growth market, and today you are effectively invisible there (296 searches, 0 clicks, position 40). This page plants your flag in Vegas before the full portfolio exists.

Hospitality

INTERIOR DESIGN IN LAS VEGAS

An award-winning Phoenix hospitality design studio, now designing restaurants, bars, and hotels for Las Vegas.

Book a Discovery Call
Now serving Las Vegas

A Design Studio Vegas Hospitality Deserves

House of Form is a commercial and hospitality interior design firm known for award-winning restaurants, bars, and hotels across Arizona. We are now bringing that same story-driven approach to Las Vegas, designing spaces that stand out in one of the most competitive hospitality markets in the country.

What we design

Built for the Las Vegas Guest

01

Restaurants & Bars

Concepts designed to compete for attention and hold it.

02

Boutique Hotels

Guest experiences shaped from lobby to room.

03

Nightlife & Lounges

Immersive spaces built for atmosphere and energy.

04

Retail & Showrooms

Brand environments for a city built on experience.

05

Brand Identity

Naming and identity designed with the space.

06

Immersive Detail

Signature moments that make a space photograph and travel.

Selected work

Our Arizona Portfolio, Coming to Las Vegas

CALA Scottsdale entrance wall with vertical signage and arched terracotta pottery display niches, Scottsdale, Arizona.

CALA Scottsdale

Scottsdale · Scottsdale, Arizona
Award-winning · Press
36 Below immersive bar with rose-print ceiling mural, checkered marble floor, and velvet pumpkin-shaped stools, Phoenix, Arizona.

36 Below

Immersive Bar · Phoenix, Arizona
Award-winning · Press
Senna House Hotel lobby lounge with geometric wood shelving, terrazzo flooring, and fireplace seating area, Scottsdale, Arizona.

Senna House Hotel

Hotel · Scottsdale, Arizona
Press
Gypsy Cup cafe seating area with colorful pop-art wall paintings and navy velvet booth, checkered tile floor, Gilbert, Arizona.

Gypsy Cup

Coffee & Tea · Gilbert, Arizona
Award-winning · Press
Harumi Sushi restaurant sushi bar counter seating and dining room with sculptural pendant lighting, Phoenix, Arizona.

Harumi Sushi & Bar

Sushi & Bar · Phoenix, Arizona
Press
Wren House Brewing taproom bar with beer tap wall, backlit menu boards, and checkered tile flooring, Scottsdale, Arizona.

Wren House Brewing

Brewery · Scottsdale, Arizona
Press
Common questions

Answered

Do you have a studio in Las Vegas?

Our studio is in Phoenix, and we work with Las Vegas hospitality clients directly. We are actively growing our presence in the Las Vegas market.

What Las Vegas projects do you take on?

Restaurants, bars, boutique hotels, nightlife, and retail, along with the brand identity when it is part of the project.

Let's design something

Worth Remembering

Book a Discovery Call
Page 07 of 1436 Below
Honey Badger SEO · Note for Dala
Page 07 · Why this is its own page

36 Below pulls 5,631 searches in 90 days but the current page is nearly empty (6 clicks). A real case study captures those searches and proves your work to new clients.

Immersive Bar

36 BELOW

Immersive Bar in Phoenix, Arizona

Book a Discovery Call

Type

Immersive Bar

Location

Phoenix, Arizona

Services

Interior Design

Year

2021

The story

36 Below

36 Below is a cocktail bar in Phoenix, Arizona that transforms an underground space into a lush greenhouse for all the senses. The 445 sq. ft. venue combines greenery, fresh florals, and cascading water features with custom black-and-white tile, patterned ceilings, and layered lighting to create intimacy and drama. Virtual window displays and an evolving cocktail menu offer surprises at every visit, making 36 Below a destination for life's precious celebrations.

36 Below bar counter detail with sculptural bust and glassware, Phoenix, Arizona.36 Below velvet bar stool with checkered marble flooring, Phoenix, Arizona.36 Below entrance stairwell with illuminated "36" signage and velvet stools, Phoenix, Arizona.36 Below staircase detail with brass edging and greenery wall, Phoenix, Arizona.36 Below cocktail table detail with checkered marble floor, Phoenix, Arizona.36 Below lounge seating with  stools and mural ceiling, Phoenix, Arizona.
Recognition

Award-winning · Featured in Press

Let's design something

Worth Remembering

Book a Discovery Call
Page 08 of 14Laymoon Cafe
Honey Badger SEO · Note for Dala
Page 08 · Why this is its own page

Laymoon Cafe pulls 2,648 searches but only 6 clicks. A full case study turns that attention into leads.

Cafe

LAYMOON CAFE

Cafe in Tempe, Arizona

Book a Discovery Call

Type

Cafe

Location

Tempe, Arizona

Services

Interior Design, Branding, Web Design

Year

2026

The story

Laymoon Cafe

Laymoon Café is a Palestinian-Syrian inspired coffee shop and pastry concept in downtown Tempe, Arizona honoring the owners' heritage and the tradition of gathering over coffee. Inspired by the street café culture of the Middle East, the 3,500-square-foot and 125-seat space was designed as a warm place for community, conversation, and everyday hospitality. Arabesque arches carve out intimate booth seating, paired with textured stone and layered materials that give the café warmth and character. Overhead, a striking installation of suspended rugs brings a strong cultural reference. The space also features a private lounge inspired by the Arabic concept of a diwaniya- a place for hosting, conversation, and connection. House of Form developed both the interior design and brand identity, creating a cohesive experience where architecture, graphics, and retail moments all work together to tell the story of Laymoon.

Laymoon Cafe exterior storefront with arched awnings and outdoor patio seating, Tempe, Arizona.Laymoon Cafe dining room with vintage rug-draped ceiling and arched seating nooks, Tempe, Arizona.Laymoon Cafe communal dark wood table beneath rug-covered ceiling, Tempe, Arizona.Laymoon Cafe booth seating with orange pendant lighting and mirror gallery wall, Tempe, Arizona.Laymoon Cafe coffee counter with espresso equipment and menu boards, Tempe, Arizona.Laymoon Cafe decorative shelf vignette with textile art and vases, Tempe, Arizona.
Let's design something

Worth Remembering

Book a Discovery Call
Page 09 of 14CALA Scottsdale
Honey Badger SEO · Note for Dala
Page 09 · Why this is its own page

CALA is your Bravo-featured, award-winning flagship (976 searches). It deserves your strongest case study to win high-end clients.

Scottsdale

CALA SCOTTSDALE

Scottsdale in Scottsdale, Arizona

Book a Discovery Call

Type

Scottsdale

Location

Scottsdale, Arizona

Services

Interior Design

Year

2022

The story

CALA Scottsdale

Cala Scottsdale is a Mediterranean-inspired restaurant in The Senna House Hotel in Old Town Scottsdale, designed to feel both distinct from and connected to the hotel. Named after a street in Mallorca, the space transports you to coastal Europe with greenery spilling from the ceiling, and anchored by the iconic terracotta Cala wall. Designed for seamless day-to-night transitions, Cala has been widely loved since opening, has received multiple design awards, and has been featured on Bravo.

CALA Scottsdale lounge seating area with gallery wall art and woven accent pillows, Scottsdale, Arizona.CALA signage with arched terracotta pottery display niches, Scottsdale, Arizona.CALA Scottsdale dining room with wood banquette seating and pendant lighting, Scottsdale, Arizona.Detail of hanging pendant lights and trailing greenery at CALA Scottsdale, Arizona.Cluster of pendant lights suspended among draping vines at CALA Scottsdale, Arizona.CALA Scottsdale dining room with skylights, string lighting, and rattan bar stools, Scottsdale, Arizona.
Recognition

Award-winning · Featured in Press

Let's design something

Worth Remembering

Book a Discovery Call
Page 10 of 14Gypsy Cup
Honey Badger SEO · Note for Dala
Page 10 · Why this is its own page

Gypsy Cup ranks well at position 4.8 on 812 searches but converts almost none. A real story page lifts the clicks.

Coffee & Tea

GYPSY CUP

Coffee & Tea in Gilbert, Arizona

Book a Discovery Call

Type

Coffee & Tea

Location

Gilbert, Arizona

Services

Interior Design

Year

2022

The story

Gypsy Cup

Gypsy Cup is a coffee and cocktail bar in Gilbert, Arizona, designed to bring a European streetside café to a small-town setting. Daylight fills the space, highlighting luxe textures like brass, marble, and velvet, while the evening transforms the space into a refined cocktail lounge. Custom banquettes, globe-inspired lighting, and arches throughout guide guests through the 3,800 sq. ft. space from entrance to bar. Terrazzo floors, black-and-white tile patterns, and a curated art collection reflect the owner's global travels, blending French, Italian, and Spanish influences. With 98 total seats and thoughtfully designed flow, Gypsy Cup offers a lively environment that celebrates travel, design, and community from day to night.

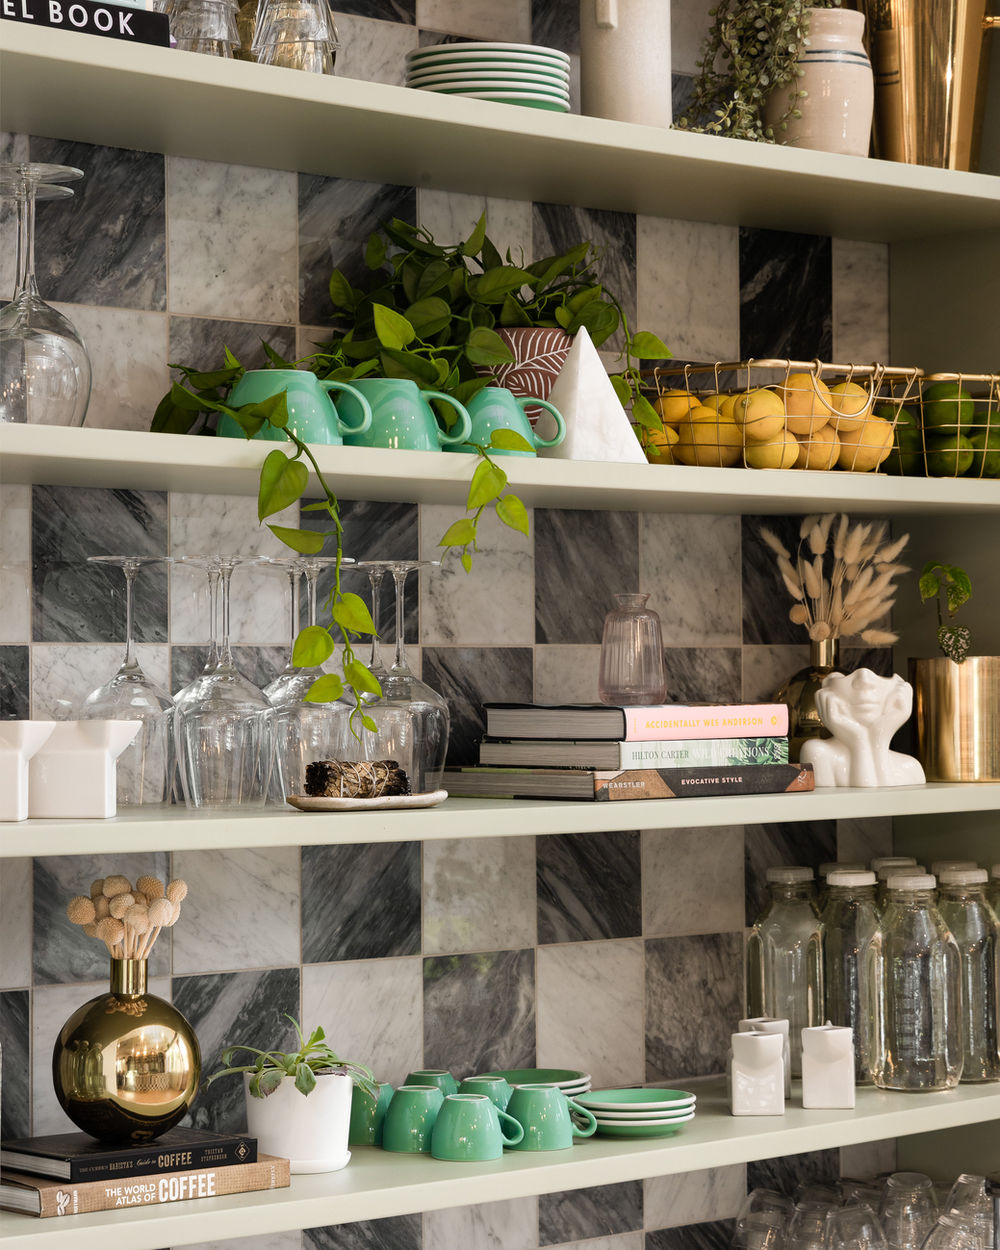
Gypsy Cup art deco storefront exterior, Gilbert, Arizona.Gypsy Cup retail shelving with arched niches, Gilbert, Arizona.Gypsy Cup outdoor patio seating, Gilbert, Arizona.Gypsy Cup shelving detail with dishware and checkered tile backdrop, Gilbert, Arizona.Gypsy Cup dining room with sculptural bubble chandelier and pop-art wall painting, Gilbert, Arizona.Gypsy Cup retail cooler and snack display, Gilbert, Arizona.
Recognition

Award-winning · Featured in Press

Let's design something

Worth Remembering

Book a Discovery Call
Page 11 of 14Novo Juice Bar
Honey Badger SEO · Note for Dala
Page 11 · Why this is its own page

Novo pulls 629 searches with almost no clicks. A case study captures that demand and shows range beyond restaurants.

Juice Bar

NOVO JUICE BAR

Juice Bar in Tempe, Arizona

Book a Discovery Call

Type

Juice Bar

Location

Tempe, Arizona

Services

Interior Design

Year

2025

The story

Novo Juice Bar

NOVO is a 2,300 sq. ft. juice bar in Tempe, AZ, designed to elevate the everyday experience of freshness. Wood and brass slats make the bar the focal point, while a custom wood header accentuates the ceiling height. Reflective gold tiles in the moody bathrooms, brass signage, and continuous-cushion booth backs create playful, unexpected moments. Abundant greenery brings life and reinforces the theme of a fresh and light environment. Filled with energy and thoughtful details, NOVO offers a lively, approachable space.

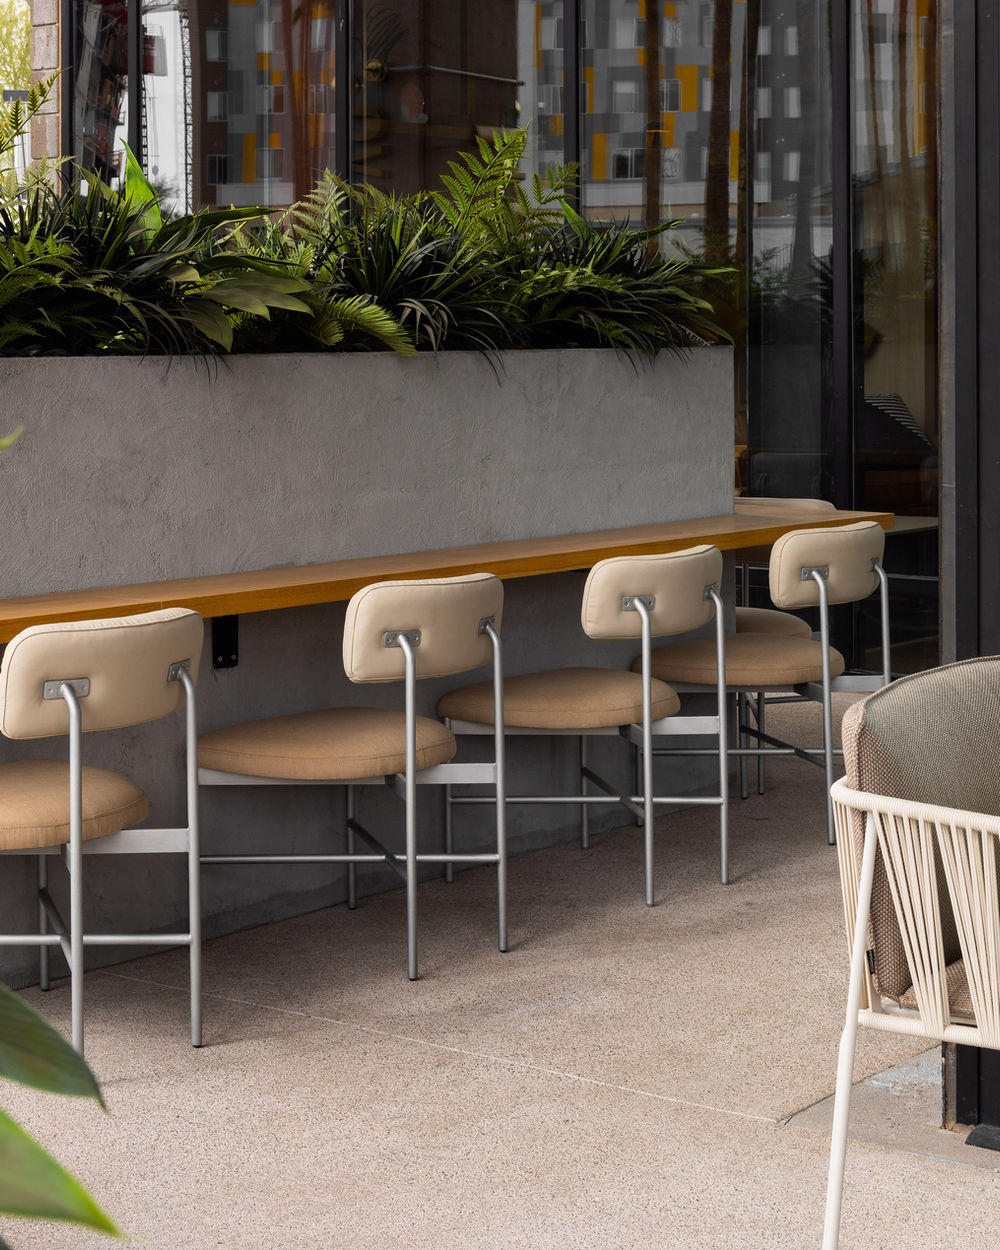
Novo Juice Bar illuminated "NOVO" signage detail against concrete wall, Tempe, Arizona.Novo Juice Bar patio seating with potted greenery, Tempe, Arizona.Novo Juice Bar outdoor bar seating with skyline view, Tempe, Arizona.Novo Juice Bar patio with pendant lighting and lounge seating, Tempe, Arizona.Novo Juice Bar outdoor dining area with city view, Tempe, Arizona.Novo Juice Bar patio lounge chairs, Tempe, Arizona.
Let's design something

Worth Remembering

Book a Discovery Call
Page 12 of 14Jevidy
Honey Badger SEO · Note for Dala
Page 12 · Why this is its own page

Jevidy pulls 414 wellness-design searches. A case study captures that niche and proves work outside food and drink.

Wellness

JEVIDY

Wellness in Phoenix, Arizona

Book a Discovery Call

Type

Wellness

Location

Phoenix, Arizona

Services

Interior Design

Year

2026

The story

Jevidy

A wellness and retail concept coming to Phoenix, Arizona.

Jevidy retail nook with sculptural wall spheres and marble product display counter, Phoenix, Arizona.Jevidy bar area with tufted booth seating, marble-top tables, and "Hydrate" wall signage, Phoenix, Arizona.Jevidy reception with marble-front desk beneath archway and "Treatment" wall signage, Phoenix, Arizona.
Let's design something

Worth Remembering

Book a Discovery Call
Page 13 of 14Wren House Brewing
Honey Badger SEO · Note for Dala
Page 13 · Why this is its own page

Wren House is a press-featured brewery project. A full case study builds your authority in brewery and bar design even where search volume is smaller.

Brewery

WREN HOUSE BREWING

Brewery in Scottsdale, Arizona

Book a Discovery Call

Type

Brewery

Location

Scottsdale, Arizona

Services

Interior Design

Year

2025

The story

Wren House Brewing

Wren House Brewing PV is Arizona's first cask ale brewery, designed to blend the warmth of the desert with the charm of a traditional European pub. The 60-seat brewery features 1,350 sq. ft. of interior space and 285 sq. ft. of exterior seating, with natural Arizona woods, desert-inspired colors, and custom booth fabric that layers wren bird motifs with cacti. Playful design details, including checkered tabletops, lamppost-style bar fixtures, and a modern reinterpretation of plaid tile, add personality while framing the space. Completed within the active mall redevelopment, Wren House offers a welcoming, neighborhood pub-style experience from day one.

Wren House Brewing taproom bar with backlit beer menu boards and tile floor, Scottsdale, Arizona.Wren House Brewing dining area with wood arch trusses and communal tables, Scottsdale, Arizona.Wren House Brewing bar seating with tile flooring, Scottsdale, Arizona.Wren House Brewing dining room with leather booth seating and gallery wall art, Scottsdale, Arizona.Wren House Brewing booth seating beneath arched wood trusses, Scottsdale, Arizona.Wren House Brewing dining aisle with wood booths and framed poster art, Scottsdale, Arizona.
Recognition

Featured in Press

Let's design something

Worth Remembering

Book a Discovery Call
Page 14 of 14Harumi Sushi & Bar
Honey Badger SEO · Note for Dala
Page 14 · Why this is its own page

Harumi is a press-featured sushi and bar project. A case study deepens your restaurant portfolio and topical authority.

Sushi & Bar

HARUMI SUSHI & BAR

Sushi & Bar in Phoenix, Arizona

Book a Discovery Call

Type

Sushi & Bar

Location

Phoenix, Arizona

Services

Interior Design, Branding

Year

2024

The story

Harumi Sushi & Bar

Harumi Sushi & Bar is a 210-seat Japanese restaurant in Phoenix rooted in the philosophy of wabi-sabi, celebrating imperfection through material, form, and flow. Shou sugi ban, Venetian plaster, stone, oak, and concrete create a layered yet restrained interior, with intentional asymmetry expressed through lighting, shelving, and custom designed furniture. Designed to function as both a lively bar and a refined dining experience, the space offers varied seating and flexible layouts, ensuring a new experience with every visit.

Harumi Sushi & Bar wood-slatted entryway with backlit signage, Phoenix, Arizona.Harumi Sushi & Bar dark booth seating along wood-paneled wall, Phoenix, Arizona.Harumi Sushi & Bar stone accent wall behind sushi counter, Phoenix, Arizona.Harumi Sushi & Bar dining aisle with stone column and pendant lighting, Phoenix, Arizona.Harumi Sushi & Bar sculptural cloud-form pendant lights above the bar, Phoenix, Arizona.Harumi Sushi & Bar dining room with linear pendant lighting and dark booths, Phoenix, Arizona.
Recognition

Featured in Press

Let's design something

Worth Remembering

Book a Discovery Call